
How to use the free Bagua map calculator
Start with the switch at the top. In door mode, say whether the front door is on the left, centre or right of its wall; the highlighted square is the one you walk in through. In compass mode, say which way the front door faces when you stand in it looking out. Tap any square to read what the area is associated with, its element, its traditional colours and the usual advice for it.
Then add your own plan, if you have one. A photo of a sales brochure, a screenshot from a listing or a sketch on squared paper all work. Crop it to the outside walls first, because the grid stretches to the edges of the image. Use the turn buttons until the front door wall is at the bottom. The image stays in your browser and is not uploaded anywhere. Download image saves the result as a picture; Print sends it to a printer. With no plan added, you get a blank map to print and draw on by hand.
How to put a Bagua map over a floor plan
Whichever method you use, mark three things on the plan before any grid goes down:
- The front door. In an apartment, this is the door of your own unit. The entrance of the building, the lobby and the lift do not count, because the grid covers only the home you live in.
- The outline. Teachers generally include an attached garage and leave out a detached shed. Open balconies are where they divide: some count them, many do not.
- North, if the plan gives it. You need it only for the compass method.
Then draw the smallest rectangle that encloses the whole outline and divide it into three columns and three rows. A long, narrow flat gives you long, narrow squares. That is expected: the grid is stretched to the home, not drawn as nine equal squares on top of it.
How to read a Bagua map
Each of the nine squares stands for one area of life and carries an element, a set of traditional colours and a number from the Lo Shu square. Reading the map means two steps. First, decide which way the grid sits, by the front door or by the compass; the two sections below give both. Second, note what occupies each square: which room, which part of a room, and how that space is used. Practitioners look first for squares that hold storage, bins or clutter, and for squares that fall outside the walls. The map is a traditional way of looking at a home, not a measurement of it.
Bagua map directions by front door (BTB method)
This is the method of the Black Hat school (often written BTB), the version most Western books and websites teach. Turn the plan so the front-door wall is along the bottom edge and you are looking in, as you would from the doorstep.
| Left | Centre | Right | |
|---|---|---|---|
| Far row | Wealth | Fame & Reputation | Love & Relationships |
| Middle row | Family | Health (centre) | Children & Creativity |
| Door row | Knowledge | Career | Helpful People & Travel |
The front door falls in one of the three squares of the door row, depending on where it sits along that wall. A door in the left third opens into Knowledge, a central one into Career, one on the right into Helpful People. If the door is set into an angled wall or a corner, teachers differ on which wall counts; most take the wall the door would face if the corner were squared off.
No compass is involved, so the method works the same in any building and any hemisphere. The far-left square is always the wealth corner and the far-right is always the love corner.
Bagua map directions by compass
Classical practice ties each of the eight outer areas to a direction from the centre of the home, and each to a number from the Lo Shu square, the three-by-three magic square behind the Bagua:
| Area | Direction | Number | Element |
|---|---|---|---|
| Career | North | 1 | Water |
| Love & Relationships | Southwest | 2 | Earth |
| Family | East | 3 | Wood |
| Wealth | Southeast | 4 | Wood |
| Health | Centre | 5 | Earth |
| Helpful People & Travel | Northwest | 6 | Metal |
| Children & Creativity | West | 7 | Metal |
| Knowledge | Northeast | 8 | Earth |
| Fame & Reputation | South | 9 | Fire |
You stand near the middle of the home, take a compass reading, and divide the plan into eight wedges around that point. The calculator approximates this with the same three-by-three grid, turned to your door’s direction.
Flipping the Bagua map over a floor plan
Flipping comes from the compass method. Chinese diagrams of the Bagua are traditionally printed with south at the top, so Fame sits at the top and Career at the bottom. Most Western floor plans put north at the top. If you lay a Chinese-style chart over a north-up plan without turning it, every area lands in the opposite direction. Instructions that tell you to "flip" the Bagua mean: turn it a half-circle so its north matches the plan’s north.
Two rules keep this straight:
- Turn, never mirror. The map is rotated, not reflected. Wealth stays clockwise of Family whichever way up you hold it. A mirrored map puts Wealth in the southwest, which no school teaches.
- Up is whatever matches your plan. In the front-door method, the door row goes against the door wall. In the compass method, the chart’s south goes to the plan’s south. There is no fixed top.
It also explains why the front-door grid looks the way it does. It is the south-up chart with the door placed at the bottom. The two methods agree only in a home whose front door faces north. Practitioners of each school consider their own correct, and there is no neutral way to settle it. Choose one and use it consistently.
One more caution. Some printed Baguas, including those on the octagonal mirrors hung over doors, use a different arrangement of the trigrams, called Earlier Heaven. Floor-plan work uses the Later Heaven arrangement given here. You can tell them apart by what faces what: in Later Heaven the trigram of Fire (a broken line between two solid ones) sits opposite Water, while a chart that puts three solid lines opposite three broken ones is Earlier Heaven.
A Bagua map for each room, apartment or house
An apartment is mapped from the door of your own unit, and the grid covers only the rooms behind it. A flat on one floor of a larger building has the same nine areas as a detached house; it is simply smaller.
A house on one level is mapped the same way. On a two-story house the entrance floor comes first, and teachers disagree about how to turn the grid upstairs.
A single room can carry its own grid too, laid from that room’s own door. A bedroom’s far-left corner is then its own small wealth area. The usual order is the whole home first, then a room if you want detail, using the same method at both scales.
Reading the map means noticing which room, or part of a room, falls in each square and how that space is used. Most squares straddle a wall. That is normal: treat the room with the largest share of a square as that area’s main room, and the rest as overlap. A Wealth square that holds the recycling bins, or a Health square that is a storeroom, is what practitioners look for first.
Rectangular, L-shaped and irregular homes
A rectangular home is the easy case: the grid fills it exactly. An L-shaped or U-shaped flat leaves part of the rectangle outside the walls. Black Hat teaching reads a square that is mostly outside as missing, and one where only a small piece sticks out as an extension. Teachers draw that line in slightly different places; half the square is a common rule of thumb, and it is the one the app uses.
A missing area is a traditional reading, not a defect in the building. The usual responses are small: a light, a plant or a mirror on the wall nearest the gap, or something placed outside at the point where the corner would have been. Compass practitioners read missing sectors by direction instead, so the same flat can be missing different things in each school. Reading a floor plan covers how the outline and the flow path are judged together.
The nine areas, including wealth and prosperity
Tradition’s advice for each area is modest in scale:
- Wealth & Prosperity (purple, green, gold) — tidy, well lit, a healthy plant. The wealth corner has its own page.
- Fame (red, orange) — good lighting and things you are proud of.
- Love & Relationships (pink, red, white) — pairs of objects, soft textures.
- Family (green, blue) — family photos, plants, things that grow.
- Health (yellow, earth tones) — open and uncluttered, the centre of the home.
- Children & Creativity (white, pastels) — work in progress, children’s art, round metal objects.
- Knowledge (blue, green, black) — books and a place to sit and read.
- Career (black, dark blue) — a clear path; usually this is the entrance itself.
- Helpful People & Travel (grey, white, silver) — pictures of places and of people who support you.
The colours come from each area’s element, explained under the five elements. None of it overrides layout: whether the entrance is clear and the path through the home is open is the first question in every school, and the floor plan self-check runs through it.
Free printable Bagua map (PDF)
The free printable Bagua map (PDF) has three US-letter pages: the front-door grid with each area’s element, number and colours; the compass grid drawn north-up with its directions; and a blank grid to trace over a plan. Print the blank map and you have a template to lay over a paper plan, or draw on directly. Print your own plan with the grid on it and you can mark furniture moves in pencil before making any. Either way, the paper version follows the same rules: the door row against the door wall, or the chart’s south to the plan’s south, stretched to the outline.
Four plans, mapped
- A one-bedroom flat with the door in the middle of the short wall — You enter through Career. The kitchen at the back left falls in Wealth, which practitioners usually accept as long as it is kept clean and lit. The bedroom on the far right is in Love & Relationships, a placement most teachers like.
- An L-shaped house with the garage cut out at the back right — The Love & Relationships square is mostly outside the walls and reads as missing. A light in the garden at that corner, or a mirror on the inside wall nearest it, are the usual responses.
- A north-up sales plan, used with a compass — Before laying a printed Bagua on it, check which way the chart is printed. If Fame is at the top, turn the chart a half-circle so Career faces north.
- A studio where the bed, desk and sofa share one room — The whole-home grid and the room grid are the same grid. Give each square one use where you can, and keep the door row clear.
Common mistakes
- Mirroring the map instead of turning it — a reflected Bagua puts Wealth where Relationships belongs and Family where Children belongs. Rotate it.
- Lining the grid up with the building’s entrance — in a flat, use your own front door.
- Combining both methods — taking Wealth from the door grid and Career from the compass gives a map that belongs to neither school.
- Drawing nine equal squares over an odd shape — the grid is stretched to the home’s outline, so the squares are only equal when the plan is.
- Rearranging for a square before checking the layout — a plant in the wealth corner does not offset a front door that opens onto a wall of boxes.
What a scan does with the Bagua
- Builds the floor plan from the home itself, by scanning or by marking corners and doorways, with the front door where it really is.
- Lays the Bagua over that plan by entrance, as a three-by-three grid stretched to the outline, or by compass, using the heading recorded during the scan.
- Shows which rooms fall mostly in which area, with each area’s element, colours and a short traditional note.
- In the entrance Bagua, lists any area with less than half of its square on your floor as missing.
- On a multi-floor home, lays the Bagua on the floor with the front door.
- Not read: what you have placed in an area or how it is decorated. The app also lays one grid over the whole floor, not a separate one inside each room.
Questions
How do you read a Bagua map?
Place the nine-square grid over the whole floor plan, either with the front-door wall along the bottom or by compass direction, then note which room falls in each square and how it is used. Each square is tied to an area of life, an element and traditional colours.
How do I lay a Bagua map over a floor plan?
Draw the smallest rectangle around the outline of the home, split it into three columns and three rows, and turn it so the front-door wall is at the bottom (front-door method) or so its north matches the plan's north (compass method).
Can I use a Bagua map for each room?
Yes. Lay the same nine-square grid over a single room from that room's own door. The usual order is the whole home first, then individual rooms, with the same method at both scales.
Where is wealth and prosperity on the Bagua map?
By the front-door method, Wealth & Prosperity is the far-left square as you stand at the front door looking in. By the compass method, it is the southeast of the home. Its element is Wood and its traditional colours are purple, green and gold.
Is there a free printable Bagua map?
Yes. This page links a free three-page PDF with the front-door grid, the compass grid and a blank grid to trace over your plan. The calculator above also prints your own floor plan with the grid on it.
Which way is up on a Bagua map?
There is no fixed top. With the front-door method, the row containing Knowledge, Career and Helpful People goes along the wall with the front door. With the compass method, the Fame side goes to the south of your plan, wherever that is on the page.
Why do some instructions say to flip the Bagua map?
Chinese Bagua charts are usually printed with south at the top, and most Western floor plans have north at the top. Flipping means turning the chart a half-circle so its directions match the plan's. It never means reflecting it.
Do I use the front door of my apartment or of the building?
The door of your own apartment. The grid covers the home you live in, and the shared lobby and corridors are outside it.
Is the compass Bagua or the front-door Bagua correct?
They belong to different schools, and each holds its own to be right. The front-door method is simpler and needs no compass; the compass method is older. Neither can be tested against the other, so the useful rule is to choose one and apply it consistently.
Is my floor plan uploaded when I use the calculator?
No. The picture is opened by your browser and drawn on the page. It is not sent to any server, and it is gone when you close the page.
Sources and further reading
- Sarah Rossbach, Feng Shui: The Chinese Art of Placement, Dutton, 1983
- Ole Bruun, An Introduction to Feng Shui, Cambridge University Press, 2008
Works on the tradition this page summarises. They are further reading, not endorsements of the app. How the app applies the rules: how Feng Shui AR reads a home.
A grid is easy to draw over a square plan on paper. Your home has walls a few degrees off true, rooms that straddle two areas and a front door that is never quite where the sketch put it.
SEE IT ON YOUR FLOOR PLAN
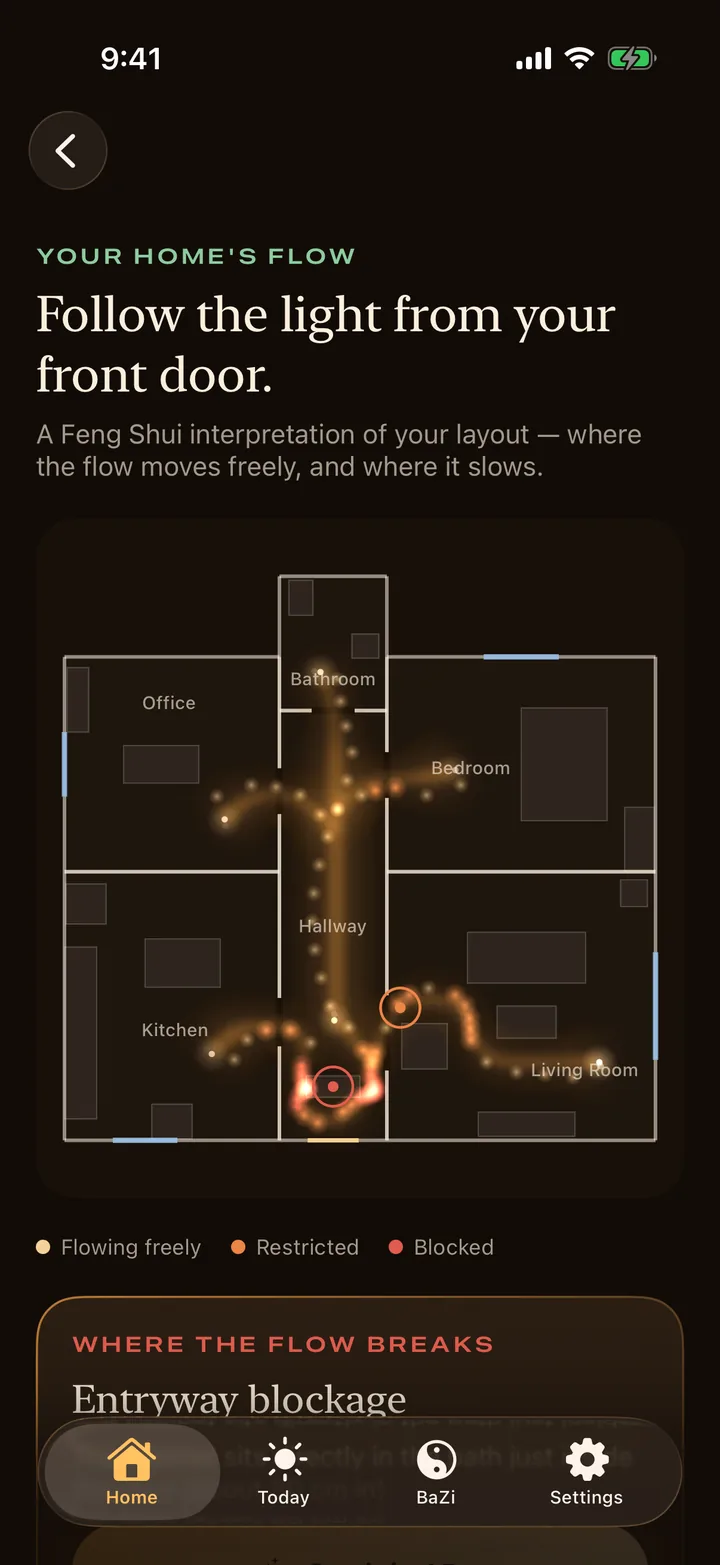
Scan your home and the app lays the Bagua over your real plan, by front door or by compass, and lists the rooms in each area.
On the App Store and Google Play · iPhone, iPad and Android