
What "energy flow" means in a home
Qi is usually translated as energy, which makes it sound more mysterious than the form school treats it. In this school qi behaves like anything else that moves through a building. It comes in at the front door, follows open floor, slows where a room widens, speeds up along a straight corridor and stops where furniture stands in the way.
You do not have to accept qi as a substance to use the method. In practice the flow path is the route you walk with shopping from the door to the kitchen, and a home that reads badly is usually one where you turn sideways to pass the sofa, which is why sofa placement comes up so often.
This page is the walkthrough, in the order a practitioner would take it, followed by how the rooms sit relative to one another. Reading a drawing is covered under floor plans.
Step one: stand at the front door
Open the door as far as it goes and stop on the threshold. Before you look at any room, note three things:
- Does the door open fully? Coats, a shoe rack or a box behind it count against it.
- What is in the first two steps? Anything you have to walk around belongs on the list. The entryway guide covers that strip of floor in detail.
- What is straight ahead? A window or back door, a bathroom door, a bedroom or a mirror directly across from you are the four alignments tradition is wary of. Each is explained under front door.
Write these down and change nothing yet. The point of walking the whole home first is that a fix at the door often alters what happens further in.
Step two: walk the path
From the door, walk to each room in the order you naturally would. Pay attention to your body more than to the decor.
- Where do you narrow your shoulders or step around something? Those are restrictions. A chair that sticks out, a cabinet at a corner, a door that cannot open all the way.
- Where does the route run long and straight? Tradition holds that a straight run moves the flow too fast to do a room any good. A long hallway is the usual case.
- Where does it turn? A gentle turn or two between the door and the main room is what the form school prefers. A route with a sharp double-back around furniture is something else.
Two plain tests help. Could two people pass each other here? Could you walk this route in the dark without hitting anything?
Step three: read the rooms where people gather
The living room is read as the place where the flow should arrive and stay a while. Check that the route into it is open, that the main seat has a wall behind it and a view of the doorway, and that no single piece dominates the floor. The living room guide goes through seating in detail.
Then look at how full each shared room is. A room can be spotless and still crowded if furniture covers most of its floor. Tradition reads that as flow with nowhere to go. The practical version is that you cannot cross the room in a straight line.
Kitchens and bathrooms have their own rules, mostly about where the stove goes and about drains, and schools differ on them. For a whole-home pass, note only whether the kitchen’s working route is clear and whether the bathroom door is usually left open.
Step four: check where you rest and work
You spend more hours in bed and at a desk than anywhere else, so these two positions carry the most weight. For each, ask the command-position questions: can you see the door, is there a solid wall behind you, and are you out of the door’s direct line? The bedroom and home office guides explain what to do when the answer is no.
While you are there, look for furniture corners pointing at where you lie or sit. The edge of a wardrobe aimed at the pillow is the kind of thing practitioners call a poison arrow, and turning the piece usually deals with it.
Step five: find what is stuck
Last, look for the places the route does not go.
- A corridor that ends in a wall with nothing at the end of it.
- A room you reach only by moving something, or whose door is kept shut because of what is stored behind it.
- A corner of a room that the path never passes and where things collect.
Tradition calls this stagnant qi. Without the vocabulary, it is the part of your home you pay for and do not use. Give a dead end something to arrive at, such as a light or a picture, and give a cut-off room a clear doorway.
Reading the layout itself
The walk tells you how the home feels room by room. The layout reading steps back and asks how the rooms sit relative to each other and to the front door, which no amount of rearranging changes.
What the front door lines up with
Three sightlines from the threshold are singled out. A window or exterior door on the far side is the straight line out: the flow is said to enter, cross the home and leave without reaching the rooms on either side. A bathroom door straight ahead is read as a loss, since bathrooms are where things drain away. A bedroom straight ahead puts the most active point in the home in view of the least.
These depend on exact alignment. A doorway clearly offset from the front door no longer sits on the line. Where the line is real, the usual answer is to interrupt it with a bookcase, a table with a plant or a screen between the two openings, or simply to keep the far door closed. Placed too close to the front door, though, that piece becomes a blocked entryway instead.
How rooms connect
The form school prefers every room to be reachable from the entrance by a route of its own. A room reached only through another room (a bedroom through a bedroom, a bathroom through the kitchen) turns the first room into a corridor; the ordinary objection is privacy, and it is a sound one. Open-plan layouts have the opposite difficulty: with no walls, nothing tells the flow where one room ends. The traditional response is to draw the rooms with furniture, using a rug under the seating, the back of a sofa as an edge, and a table where the kitchen stops.
Hallways and facing doors
In a long straight hall the flow is said to accelerate past the doors without turning into them. A rug laid across it, a light halfway along or pictures on alternating sides break the run; the long hallway page has the full set. Doors squarely opposite each other across a hall are a separate reading, and some practitioners extend it to three in a row; see door facing door for how much weight to give it.
Bedrooms at the back, active rooms at the front
Tradition divides a home into an active part near the entrance (living room, kitchen) and a resting part deeper in. A bedroom beside the front door hears every arrival, and anyone at the door can see into it. When the plan gives you a choice, use the room nearest the entrance as a study or guest room. When it gives you none, keep that bedroom’s door closed and place the bed where the doorway cannot see it.
The centre and the stairs
Many practitioners treat the middle of the plan as the heart of the home and prefer it open and in use, not taken up by a bathroom, a storage cupboard or a staircase. In the Black Hat Bagua the centre square stands for health; compass schools measure directions from it. Nobody sensible tells you to move a bathroom: the advice is to keep its door shut and keep it lit and in good repair. The Bagua map tool shows which room falls at your centre.
A staircase directly opposite the front door is said to carry the flow straight up, or straight down and out; small remedies such as a rug at the foot of the stairs are under front door facing stairs. How an upper floor is read is compared on the two-story house page.
Putting it in order
When you have the whole list, work in this order: the entrance, then the path, then the bed and desk, then everything else. Make one change at a time and walk the route again.
Looking at a home before you buy it rather than after? The Feng Shui home-buying checklist sorts what you can change from what comes with the house.
Homes and layouts that come up often
- A flat where the door opens straight into the living room — there is no hall to slow anything down, so the first check is what the door faces across the room. Define an entry with a rug and a low piece to one side, and if the balcony door is on the line, a plant or a low bookcase off to one side of it does more than rearranging the sofa.
- Front door, hall and back door in one line — common in terraced houses and long narrow plans. Keep an internal door on that line closed, and put a rug across the hall or a table to one side of it so the eye does not run straight through.
- A bathroom opposite the front door of an apartment — the door stays shut, and a full-length curtain or a screen a step in front of it removes the view if the door is often left ajar.
- The first door off the entry is a bedroom — use it as a study if you can. If it has to be a bedroom, place the bed on the wall the doorway cannot see.
- A studio — the walkthrough is short, so the bed matters most. Check whether the front door looks straight at it, and whether you can see the door from the pillow.
- A spare room used for storage — if the door will not open fully, the room reads as cut off. Clearing enough floor to walk in and turn round is the fix, not emptying it.
Common mistakes
- Starting with the room you like least — the reading runs from the door inward, and a problem at the entrance changes what reaches every other room.
- Reading each room on its own — a living room can be well arranged and still sit at the end of a route with two pinch points in it.
- Judging an alignment from inside the room — the line is drawn from the front door’s threshold. Stand there, look straight ahead and see what is in the middle of your view.
- Wedging every internal door open — a closed door is the cheapest way to break a line, and it is the remedy most often skipped.
- Treating tidy as the same as open — clutter is one thing and furniture footprint is another. A tidy room with too many pieces is still crowded.
- Changing six things in an afternoon — you will not know which one made the hall easier to walk.
What a scan reads across your home
- Furniture in the path just inside the front door, and what the door lines up with: a window or back door, a bathroom, a bedroom or a mirror.
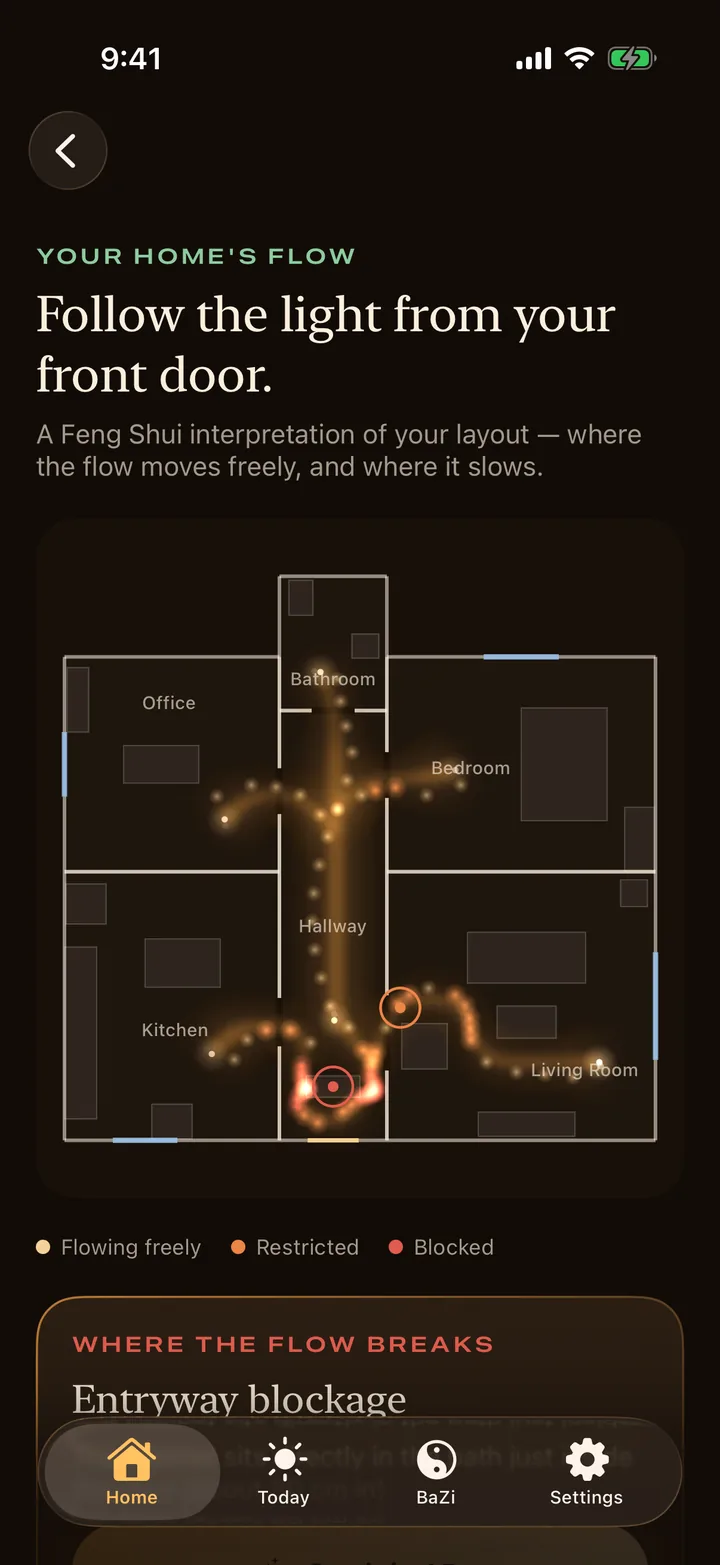
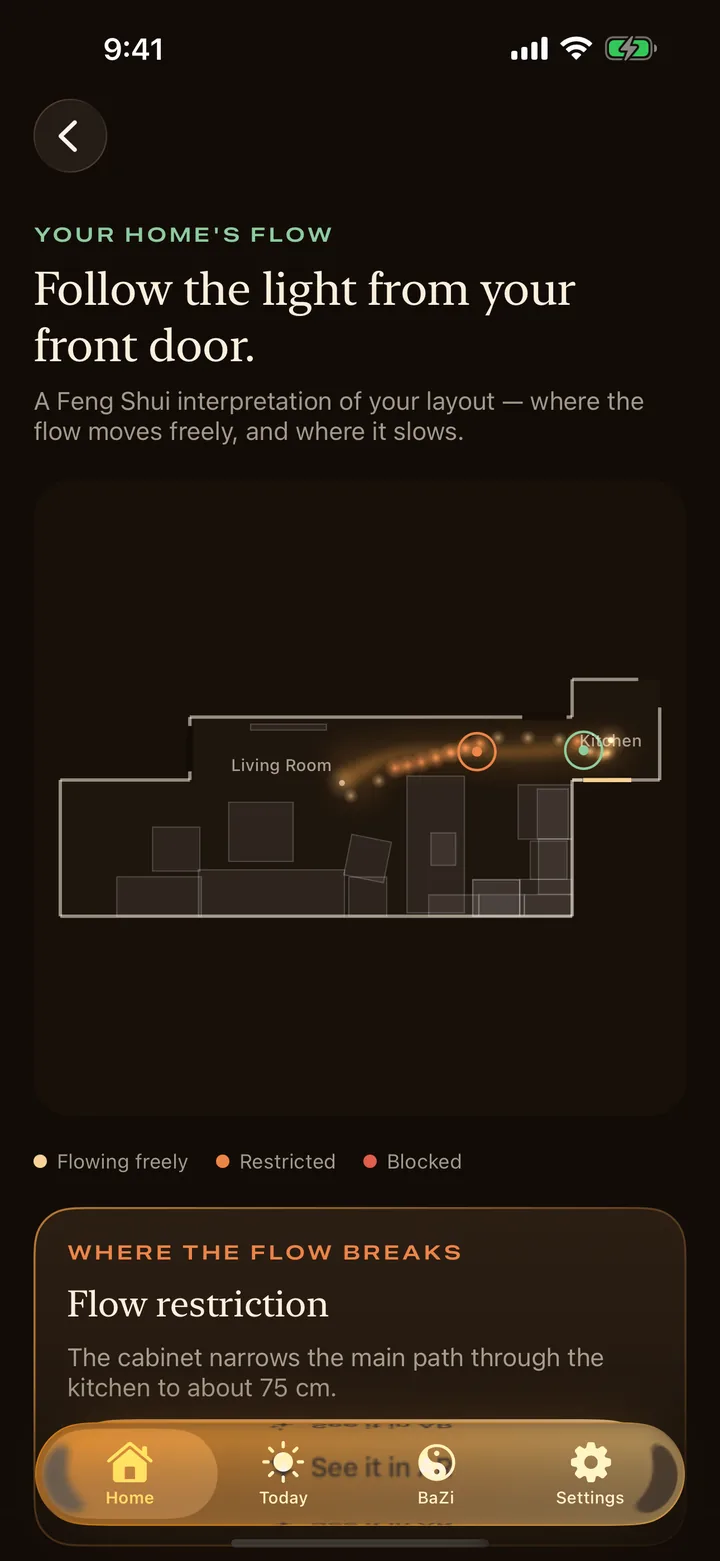
- The flow path from the front door, drawn on your floor plan and shown as moving light in AR.
- Where furniture narrows or cuts that path, and pinch points along it.
- Rooms where furniture covers a high share of the floor, dead-end hallways, and rooms the path cannot reach.
- Each bed and desk against the command position, and sharp corners aimed at a bed, sofa or desk.
- A Home Flow Score out of 100, built from entrance flow, circulation, room connectivity, furniture placement and flow continuity.
- The Bagua laid over your plan, by entrance or by compass, so you can see which room falls at the centre.
- Stairs facing the front door, on devices with LiDAR: a flight rising straight ahead within about 3.5 m.
- Not read: stove and sink positions, clutter, wall colours, anything outside the building, how one floor relates to another, or stairs at all when mapping by hand.
Questions
What is a Feng Shui home analysis?
In the form school it is a reading of how a home is entered and moved through. The practitioner starts at the front door, follows the route into each room, and notes where it is blocked, where it runs too straight, and whether beds, seats and desks are well placed. Compass-based schools add directions and dates on top of that.
How do I check the energy flow in my house?
Stand at the open front door and walk to every room in turn. Note anything you step around, any long straight run, any dead end and any room you cannot easily get into. That list is your flow reading, and most of it can be dealt with by moving furniture.
What is the best house layout for Feng Shui?
Form-school practitioners favor a layout where the front door opens onto a space with room to stand, the route to each room is clear and turns gently, living areas are near the entrance and bedrooms further back. No alignment runs straight from the front door to a back door, a bathroom or a bedroom.
Is it bad Feng Shui if the front door faces the back door?
It is one of the alignments tradition likes least, because the flow is said to pass straight through and leave. The usual remedies are to place furniture, a plant or a screen between the two doors, or to keep an internal door on that line closed.
Where should bedrooms be in a Feng Shui house layout?
Away from the front door, toward the back of the home. Tradition treats the entrance as the active end and bedrooms as the resting end. A bedroom next to the entrance is usually handled by keeping its door closed and placing the bed out of the doorway's view.
Is an open-plan layout good Feng Shui?
It is neither good nor bad in itself. The flow moves freely, which the form school likes, but with no walls there is little to make it gather anywhere. Practitioners suggest using rugs and the backs of sofas to mark out rooms within the space.
Do I need a compass to Feng Shui my home?
Not for a form-school reading, which is about shape and movement. A compass is needed for Eight Mansions, Flying Stars and the compass version of the Bagua, and those methods do not always agree with one another or with the form school.
Can you fix a bad layout without renovating, or in a rental?
In most cases, yes. The traditional remedies rely on closing a door, placing a piece of furniture or a screen on a line, adding light to a dead end, turning a bed or changing which room is used for what. None of that needs building work or a landlord's permission.
Sources and further reading
- Guo Pu (attributed), 葬書 Zangshu (The Book of Burial), Jin dynasty, 4th century
- Ole Bruun, An Introduction to Feng Shui, Cambridge University Press, 2008
- Michael Paton, Five Classics of Fengshui: Chinese Spiritual Geography in Historical and Environmental Perspective, Brill, 2013
Works on the tradition this page summarises. They are further reading, not endorsements of the app. How the app applies the rules: how Feng Shui AR reads a home.
Walking your home with a notebook gets you a long way. What it cannot give you is the plan view: whether your front door truly lines up with the bathroom or misses it by a hand’s width, or how much of each room’s floor is covered. Those are easier to see drawn than to feel.
SCAN YOUR HOME
Walk your home from the front door with your phone and see the flow path, where it narrows and which rooms it never reaches.
On the App Store and Google Play · iPhone, iPad and Android